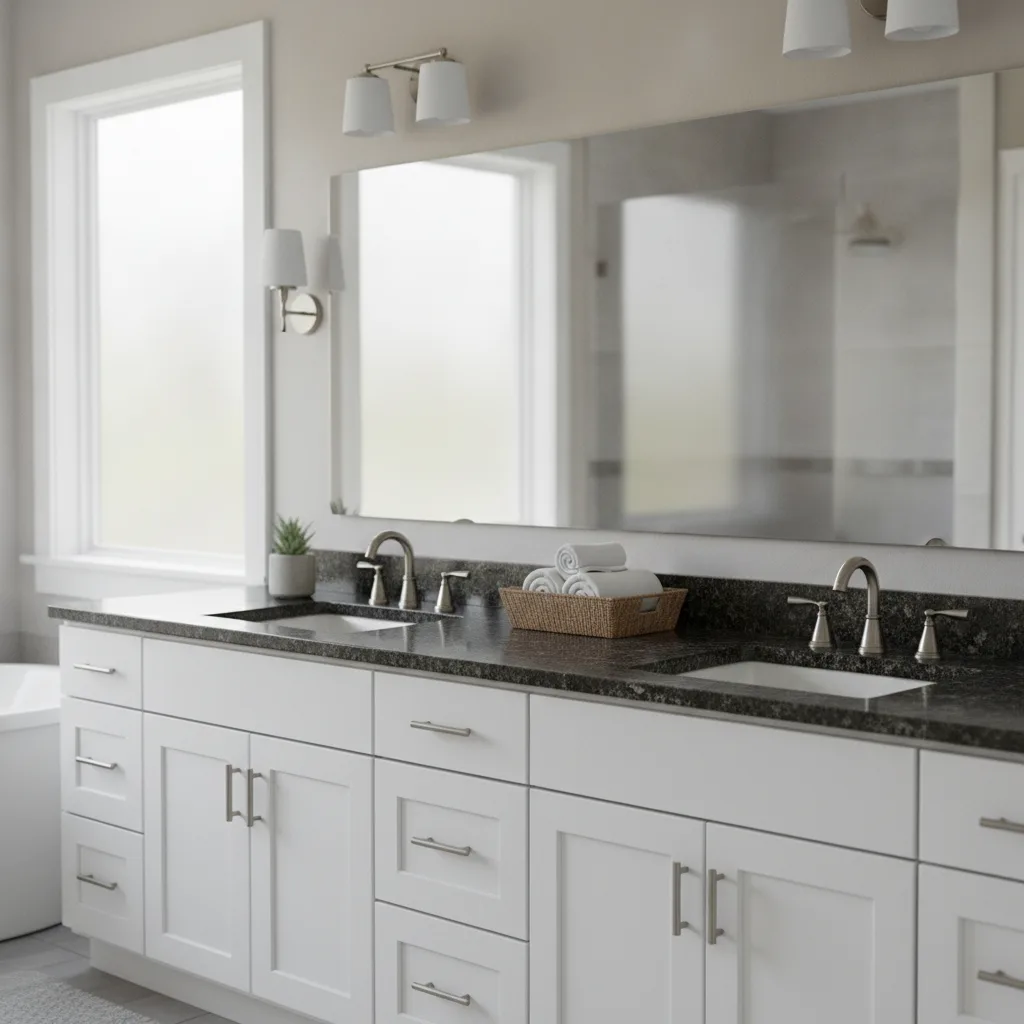
For a double-sink bathroom vanity, 60 inches is the functional minimum and 72 inches is the size most frequently specified in new master bathroom construction as of 2026. At 72 inches, sink centerlines sit 36 inches apart — the NKBA comfort target — with 12–15 inches of counter space on each outer edge. Custom granite vanity tops for a 72-inch double run $850–$1,700 installed in Central Texas. Choose a 3 cm natural granite slab (about 1.25 inches thick), a polished finish for easy cleaning and moisture resistance, and an eased or half-bullnose edge for daily use. Confirm sink placement from centerlines outward, not from the vanity width inward, and schedule templating only after all sizing decisions are final.
Bath vanity granite countertops for a double-sink setup require six specific decisions before a fabricator can template, cut, or install anything: wall width, vanity width, sink centerline placement, slab thickness, finish, and edge profile. Get all six right before the template appointment, and installation day is straightforward. Miss one, and you are looking at a delay or, worse, a costly recut. This guide walks Central Texas homeowners through every measurement and material choice — with real numbers — so you walk into your fabricator consultation with every decision confirmed and nothing left to guess at.
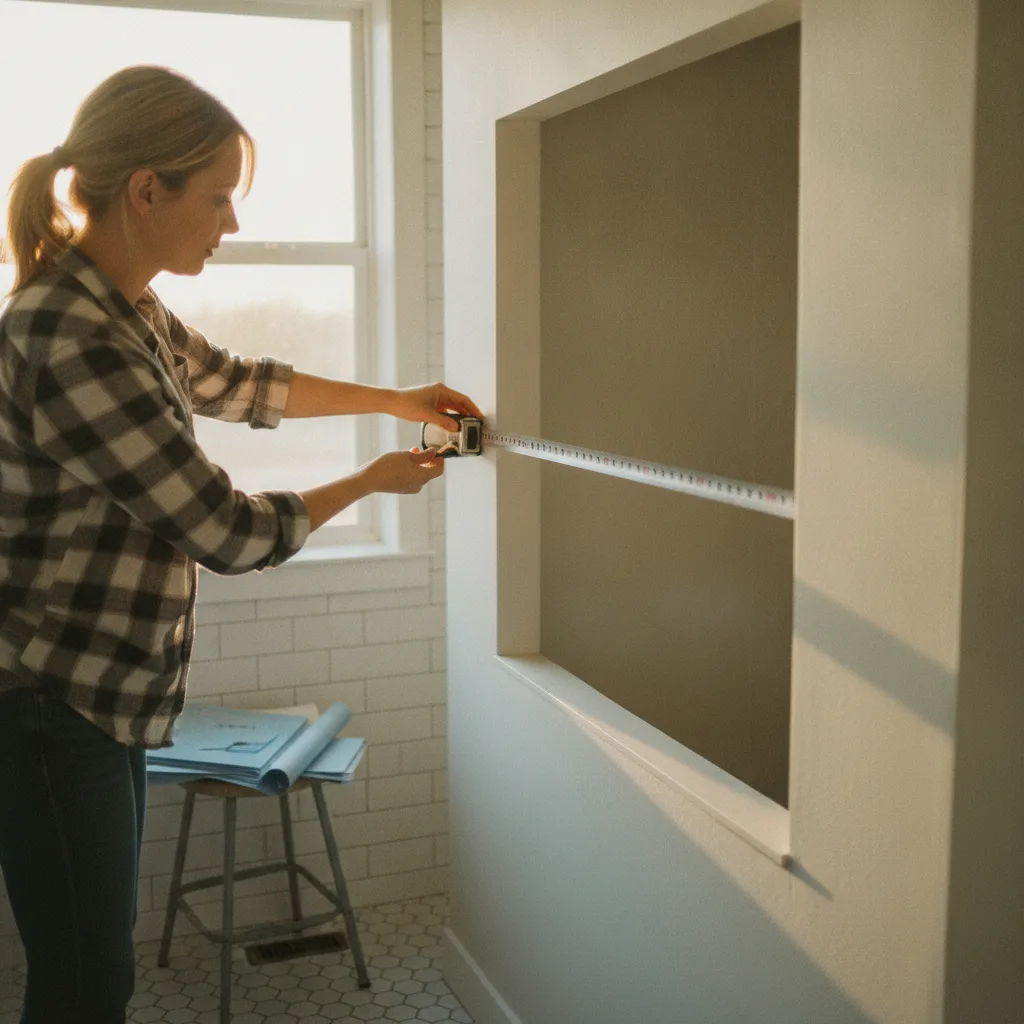
The single number that controls every other decision is how much wall space you actually have. Measure wall-to-wall where the vanity will sit, then subtract at least 2 inches on each side for clearance from adjacent walls, door swings, and towel bars or trim. Write that number down — it is your hard ceiling for cabinet and bathroom vanity top width.
Also measure the clear floor space in front of the vanity location. The 2024 International Residential Code requires a minimum of 21 inches of clear floor space in front of any lavatory. The NKBA recommends 30 inches for real comfort. If a door swings into that zone, account for it before ordering anything. Planning this detail late is one of the most common mistakes in a full bathroom remodel.
Finally, note the distance from the finished floor to any window sill, light-switch box, or outlet above the vanity location. Comfort-height granite tops sit 34–36 inches off the finished floor. If your existing plumbing stub-outs were set for an older 32-inch cabinet, your contractor or plumber may need to adjust them before templating.
Measure twice at different heights. Walls in older Central Texas homes are rarely perfectly plumb, and a 0.5-inch taper across 72 inches shows up in the granite seam. Your fabricator's template will catch it — but knowing about it early saves surprises at installation.
60 inches is the functional minimum for a double-sink bathroom vanity. At that width, each user gets roughly 30 inches of personal space, but the counter space between sinks shrinks to just 6–8 inches and each outer edge gives you about 10–12 inches — enough for a faucet and a soap dispenser, but tight for two people getting ready simultaneously.
72 inches is the width most commonly specified in new master bathroom construction as of 2026. The extra 12 inches over a 60-inch vanity opens the space between sinks to 16–20 inches and pushes each outer edge to 12–15 inches. That gives you room for a faucet, a soap dispenser, and daily-use items without crowding the surface. If your bathroom can fit it, 72 inches is the right choice for a primary bath. The balance of functionality and fabrication simplicity makes it the standard for a reason.
84 inches adds even more breathing room but brings one fabrication consideration: at that width, your granite vanity top may need to arrive in two pieces, depending on slab size and doorway access. Discuss seam placement with your fabricator before templating. A well-placed seam between the two sinks is nearly invisible; a poorly placed one draws the eye. For most Austin and San Antonio master bathrooms, 72 inches hits the ideal point between daily convenience and seamless installation.
$15–$25
Reaches wall-to-wall on any vanity run; a 16-ft tape is too short for longer walls.
$30–$60
Faster and more accurate across an entire bathroom wall, especially when measuring alone before a contractor visit.
Sink placement on a double-sink vanity top is governed by two numbers: centerline-to-centerline spacing between the two sinks, and centerline-to-wall clearance on each outer edge. The 2024 IRC sets legal minimums at 30 inches between adjacent sink centerlines and 15 inches from any sink centerline to a side wall or obstruction. The NKBA recommends 36 inches center-to-center and 20 inches from centerline to wall for real comfort at a primary bath vanity.
Work from the centerlines outward, not from the vanity width inward. Decide where each sink should sit based on comfort and code, then confirm the cabinet is wide enough to support that layout. On a 72-inch vanity, placing sinks at 18 inches from each outer edge puts their centerlines exactly 36 inches apart — the NKBA target — with plenty of granite counter space remaining on each side for faucet hardware and daily items.
Standard undermount rectangular bathroom sinks run 16–19 inches wide and 11–13 inches front-to-back. A 21-inch-deep granite vanity top accommodates them easily, with depth for the faucet holes in front and plumbing clearance behind. Confirm sink dimensions with your supplier before the templating appointment so your fabricator can cut the sink cutouts precisely — the depth of your vanity top determines what fits.
IRC minimums are the legal floor, not the design target. A 30-inch centerline spacing is code-legal but feels cramped during a busy morning routine. If your cabinet width allows it, aim for 36 inches center-to-center. The few extra inches of elbow room add real convenience to daily use.
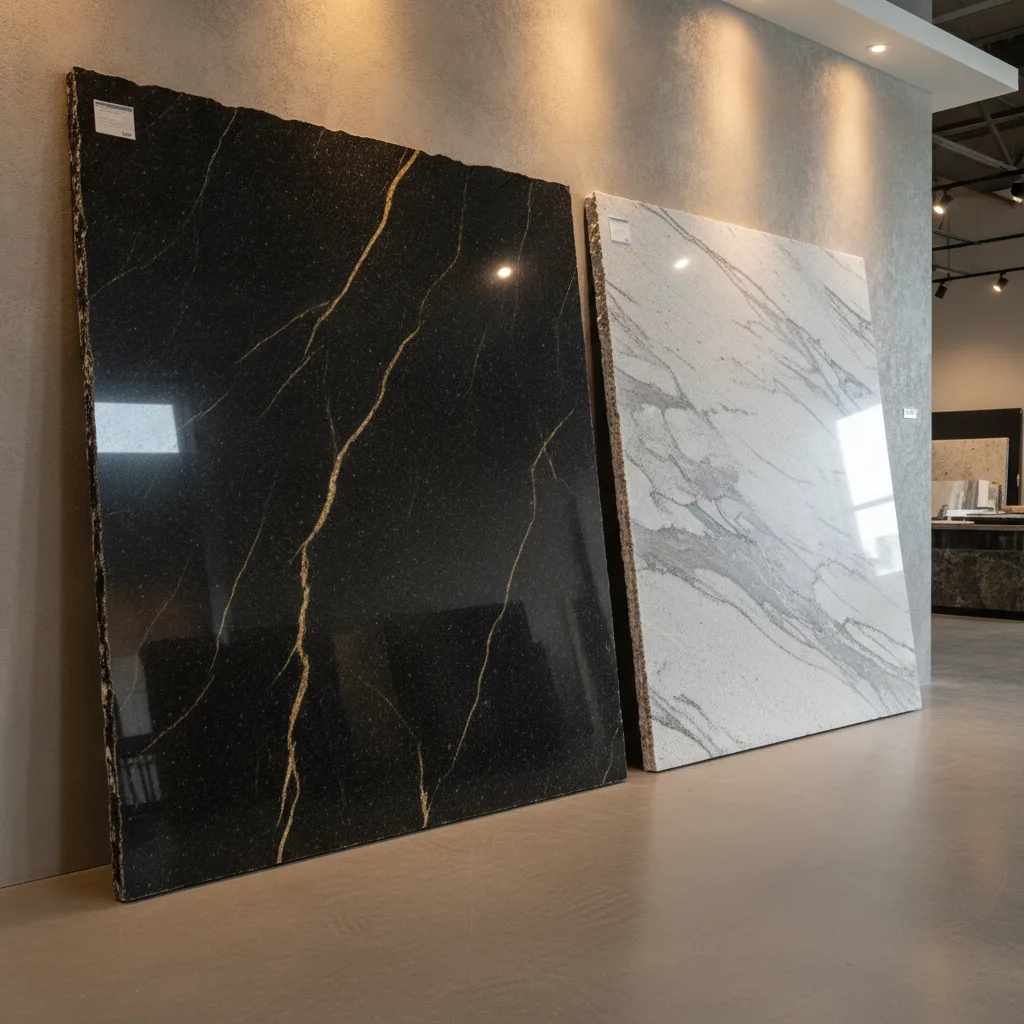
Natural granite vanity tops are fabricated almost exclusively from 3 cm slabs — about 1.25 inches thick. The 2 cm option costs less per square foot, but it requires a plywood substrate for structural support, and the added substrate labor typically erases the price savings. Most fabricators default to 3 cm for bathroom vanity tops because it sits solidly on the cabinet, takes edge profiles cleanly, and does not flex during installation. For premium durability and a clean result, 3 cm is the right purchase.
For finish, polished granite is the standard choice for a bathroom vanity top. The smooth, sealed surface resists moisture and daily bathroom products — makeup, toothpaste, hair products — better than a honed finish, which is more porous and shows water marks more readily. Polished natural granite creates a near non-porous surface that is genuinely practical in a bathroom environment. Granite ranks a 6 on the Mohs hardness scale, meaning it handles razors, curling irons, and cosmetic containers without scratching under normal daily use. That combination of heat resistance and scratch resistance is what makes it an exceptional choice over engineered alternatives.
If budget is a consideration, ask your fabricator about granite remnants. Remnants are slab offcuts from larger kitchen projects, and they are often the perfect size for a vanity top. A remnant that would cost $900 at full slab pricing may run $450–$600 — a 30–50% discount. Fox Granite keeps a selection of remnants at our New Braunfels showroom, and they are worth viewing in person because every piece of natural granite is unique. No two slabs carry the same veining, colors, or character — a quality engineered quartz simply cannot match.
Free
Screen photos flatten the depth and movement in natural granite. The slab you love online often looks different under bathroom lighting — view it in person before you commit.
Fabricators typically charge a minimum of $300–$500 regardless of square footage. On a small vanity, that minimum pushes your per-square-foot cost higher than a kitchen job. A remnant purchase often sidesteps that math entirely and gives you a premium piece of stone at a practical price.
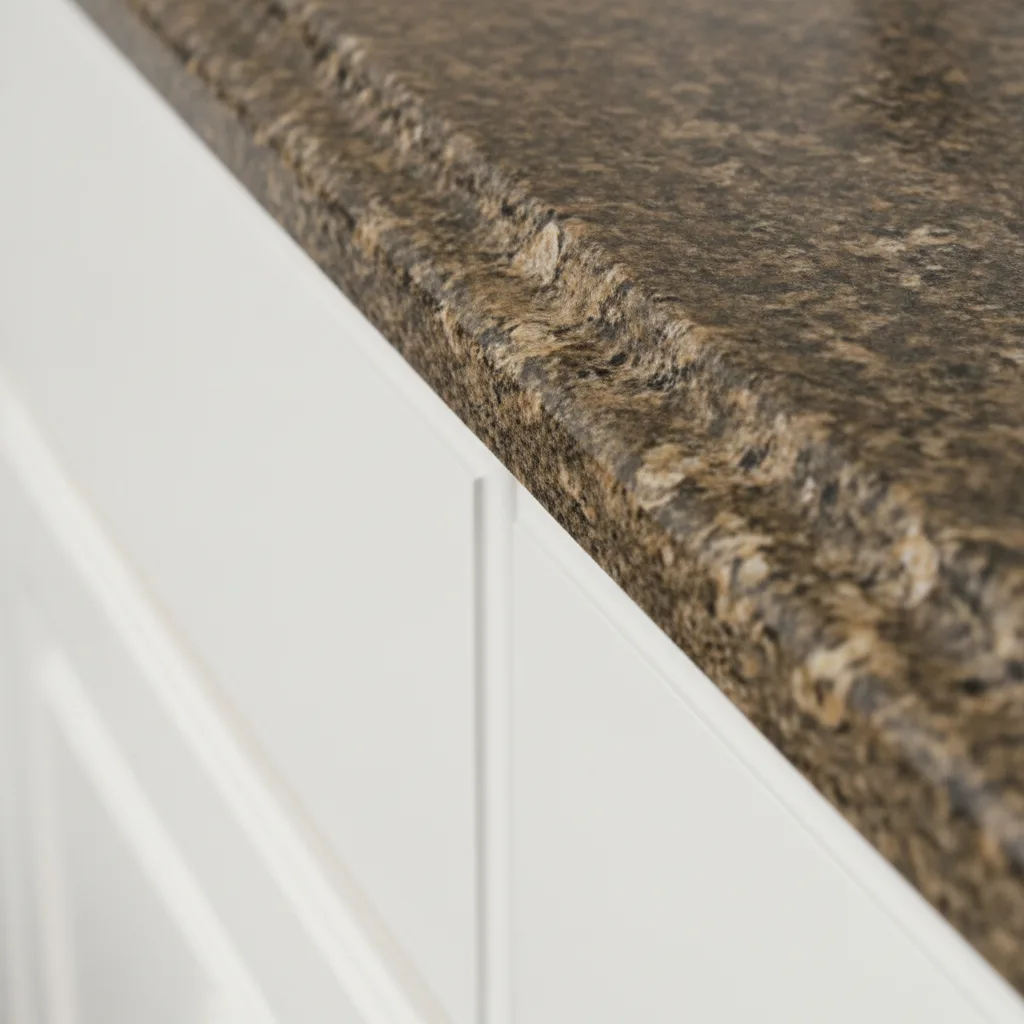
Edge profile is the detail most homeowners finalize last, but it affects both the look and the cleaning effort of your vanity top every day. For a double-sink vanity with heavy daily use, eased and half-bullnose edges are the most practical choices. They are smooth, easy to wipe down, and complement both contemporary and transitional cabinetry without adding cost. Either profile photographs well if the home goes on the market, which adds resale practicality to daily convenience.
An ogee edge suits a formal primary bathroom with detailed cabinetry and traditional design. The carved profile adds sophistication, but its recesses trap soap scum and require more attention to keep clean. If you choose ogee, plan to wipe the profile down as part of your daily routine rather than a weekly scrub. That extra maintenance is worth it in the right setting — a classic ogee on a detailed wood cabinet reads as a premium, custom installation — but it is not the right call for a busy family bathroom.
On the cost side, the upgrade from a basic eased edge to a more decorative profile runs $5–$12 per linear foot for bullnose. On a full 72-inch vanity top — roughly 12 linear feet of exposed edge — that premium adds $60–$144 for bullnose, and more for ogee. For most homeowners in Austin and San Antonio, eased or half-bullnose gives a clean style at the best value. It is the choice that balances easy cleaning with a finished, custom look that works across contemporary and transitional bathroom designs.
Once you have confirmed width, sink placement, slab, and edge profile, the fabrication process moves quickly. After a precision template is taken, most custom granite vanity tops are fabricated and installed within 5–10 business days. At Fox Granite, we use an overlay template method and cut in-house — no subcontractors, no handoffs — so the timeline is predictable and you are not chasing updates from multiple vendors. For homeowners planning a full bathroom remodel, this compressed cycle means the vanity top rarely sits on the critical path.
Your new granite vanity top will be sealed at installation. After that, plan to reseal every 1–3 years depending on how heavy your bathroom use is. The test is simple: pour a small amount of water on the surface and watch it. If the water beads up and rolls off, the seal is holding. If the water absorbs into the stone and darkens it, reseal. That annual check takes about 30 seconds and keeps your granite performing the way it should. Powder rooms see lighter use and may only need resealing every 3 years; a master bath with two daily users will likely need it every 1–2 years.
For Austin, San Antonio, New Braunfels, Round Rock, Georgetown, and the surrounding Central Texas areas, Fox Granite offers free in-home consultations with samples. We bring the granite to you, walk through sizing and material options in your actual bathroom space, and give you a transparent all-in price — no surprise fees at installation. Contact us today to get your free estimate and see why Central Texas homeowners have trusted us for over 15 years.
Granite is heat-resistant and scratch-resistant, but it is not impervious to staining from bathroom products that sit on an unsealed surface. Nail polish remover, bleach-based cleaners, and acidic products can dull an unprotected finish. Keep the sealant current and wipe spills promptly — that covers the entire maintenance routine for a polished granite vanity top.
A granite vanity top is cut once. If the width is off by an inch, if the sink cutouts don't match your undermount basins, or if the edge profile doesn't fit your cabinet style, you're looking at a costly redo. The templating appointment is where precision happens — but the decisions about width, sink spacing, slab thickness, and edge profile need to be made before the fabricator shows up. Work through these six steps first, and your templating visit becomes a confirmation, not a negotiation.
For bath vanity granite countertops in Austin, San Antonio, New Braunfels, Round Rock, Cedar Park, and across the Central Texas corridor, trust Fox Granite. We handle everything in-house — free consultation, precision templating, custom fabrication, and professional installation — with transparent all-in pricing and no subcontractors. Call (512) 653-5541 or contact us today to schedule your free in-home estimate.
Ready to get started? Contact Fox Granite today.


BY APPOINTMENT ONLY
1379 Wald Road
New Braunfels, TX 78132
Austin, San Antonio, Cedar Park, Kyle, New Braunfels, Del Valle, Elgin, Lago Vista, Shady Hollow, Onion Creek, Buda, San Marcos, Lockhart, Temple, Wimberley, Dripping Springs, Bee Cave, Lakeway, Leander, Anderson Mill, Jollyville, Spicewood Springs, Round Rock, Georgetown, Pflugerville, Manor, Taylor, Manchaca, Mountain City, Hutto, West Lake Hills, Bastrop, Liberty Hill, Driftwood, Sun City, Steiner Ranch.