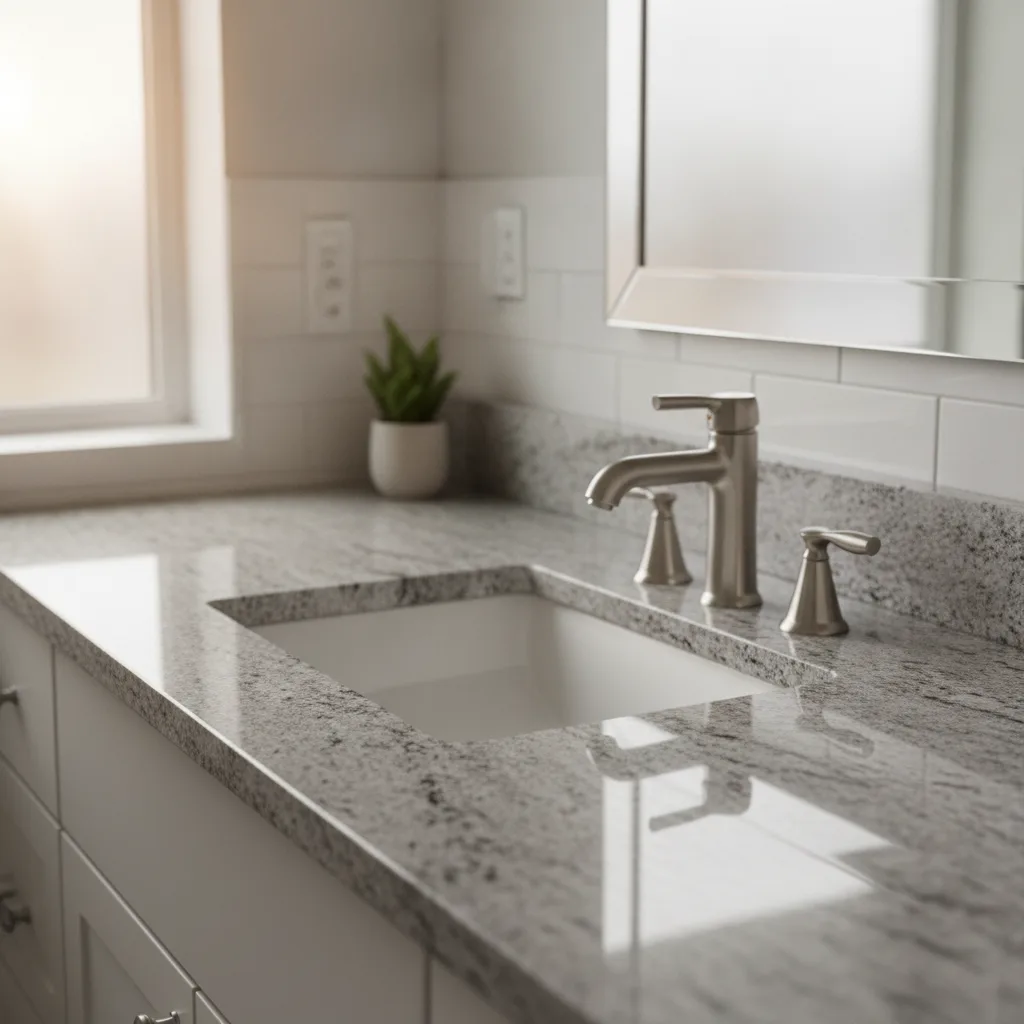
Standard vanity top widths come in six increments: 24, 30, 36, 48, 60, and 72 inches. The correct width is wall-to-wall minus 2 inches — not the cabinet face measurement. Total installed depth is 22–23 inches for a standard 21-inch cabinet once the 1–1.5-inch front overhang is added. Comfort height runs 34–36 inches from the finished floor for most adults. Double sink configurations require a minimum 60-inch width. Material choice determines your maintenance schedule: quartz never needs sealing; granite needs resealing every 1–3 years; marble etches from toothpaste and mouthwash in a shared primary bath. Plan 30–45 minutes to confirm all measurements before ordering.
The word 'standard' is doing a lot of work in the bathroom remodeling industry, and it's costing homeowners money. Standard vanity top widths span six sizes from 24 to 72 inches. Standard depth varies by cabinet line. Standard height changed significantly in the last decade. None of those specs automatically match your bathroom. This guide gives you the exact measurements fabricators use — width, total installed depth, height, overhang, sink clearance, and material selection — so you can order the right vanity top the first time without a costly re-cut.
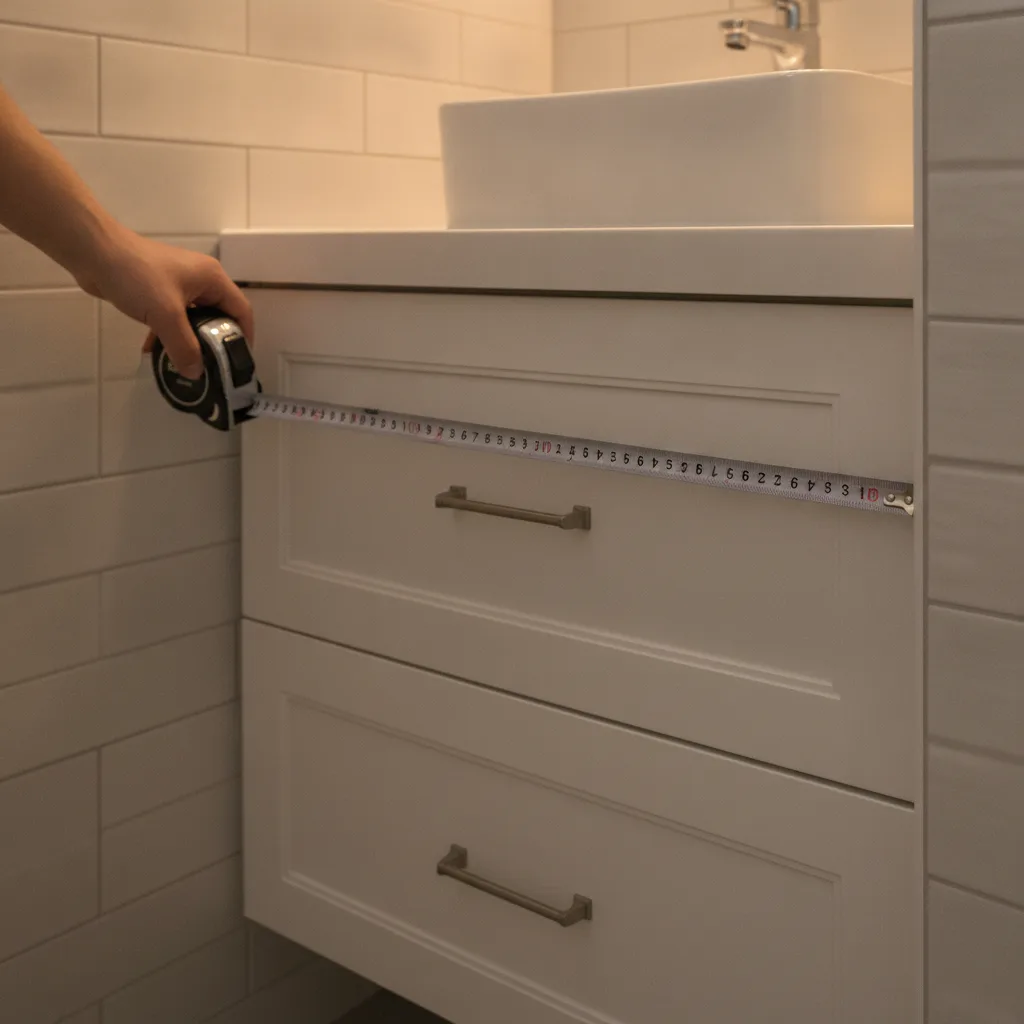
The right vanity top width is wall-to-wall minus 2 inches, not the cabinet face measurement alone. Standard vanity top widths come in six increments: 24, 30, 36, 48, 60, and 72 inches. The 36-inch single-sink width is the most commonly purchased in the United States as of 2026, but the correct choice depends on your actual wall clearance, not what's popular.
Measure from finished wall to finished wall — or from wall to any obstruction like a toilet or door swing. Subtract at least 1 inch on each side so the top doesn't butt flush against tile or drywall. If you're replacing an existing vanity top without replacing the cabinet, your cabinet width locks the decision. Write that number down as your hard ceiling. Then match it to the nearest standard size that fits within that constraint.
Watch for non-standard existing cabinetry. Builder-grade vanities in older Austin and San Antonio homes sometimes came in widths like 28 or 34 inches. Prefab bathroom vanity tops don't come in those widths in granite or quartz. If your cabinet is a non-standard size, a custom-fabricated stone top is the right call. The price premium over prefab is typically $150–$400 — a small number relative to the cost of an ill-fitting re-order.
A sink bowl needs at least 6 inches of countertop on each side. A 16-inch undermount bowl requires a minimum 28-inch vanity top. Going narrower crowds the faucet spread and makes the countertop surface nearly unusable on both sides of the basin.
The single most common vanity top fitting failure is measuring only cabinet depth instead of total installed depth. A standard 21-inch-deep cabinet carries a top that projects 1 to 1.5 inches beyond the cabinet face, bringing total installed depth to 22–23 inches. In a tight bathroom with a close toilet placement or a swinging door, that extra inch is the difference between a vanity countertop that fits and one that doesn't.
Measure from the finished wall to the front face of the cabinet. Add 1 to 1.5 inches for the standard front overhang. That sum is your total installed depth. Most standard stone vanity tops are fabricated at 22 inches total depth, covering a 21-inch cabinet with the overhang built in. Custom-fabricated tops can be cut to any dimension, which matters in powder rooms and tight guest baths where ultra-narrow 16–18-inch cabinet depths are common.
Stone thickness adds a small but real amount. A 3 cm slab adds roughly 0.25 inches compared to a 2 cm option. That's minor in an open bathroom, but it counts when you're threading a top past a door frame or fitting it under a window sill. Always plan clearances using total installed depth — cabinet plus overhang plus stone thickness — not the cabinet dimension alone.
$20–$30
Wide blade holds rigid past 10 feet — important for measuring across a 60- or 72-inch double-sink cabinet without the tape collapsing mid-span.
If your cabinet depth is 18 inches or less, ask your fabricator about a reduced front overhang of 3/4 inch for proportion. You lose the full drip-edge benefit, but you keep the clearance you need and maintain a polished, intentional look rather than a vanity top that crowds the room.
Comfort-height vanities at 34–36 inches from the finished floor are the preferred standard for most adults in 2026, and roughly 95% of new custom vanities are built at that taller dimension. The old builder-grade height of 30–32 inches is still found in existing homes — especially in Austin and San Antonio construction from before 2010 — and it's a common source of back strain that homeowners don't connect to their bathroom vanity until they start planning a remodel.
If anyone in your household uses a wheelchair or has mobility limitations, the requirements are specific. ADA-compliant vanity tops must be no higher than 34 inches from the finished floor, with at least 27 inches of knee clearance beneath and 30 inches of clear floor space for wheelchair approach. Faucets must be operable with one hand at no more than 5 pounds of force. Those requirements shape the entire cabinet and vanity top selection, so confirm ADA compliance before you pick any dimensions.
For a full vanity replacement where you're also buying a new cabinet, choose a comfort-height base. A 32-inch-tall cabinet with a 1.5-inch-thick stone top lands you right at 33.5–34 inches, which is ADA-compliant and comfortable for most adults. If you're only replacing the top on an existing cabinet, your height is already fixed. Measure the installed cabinet height from the finished floor before you order.
In a bathroom used primarily by children under 10, a 32-inch vanity height is more practical for daily use. Plan for a full vanity replacement later as they grow rather than building at comfort height now and adding a step stool for years.
Double-sink vanity tops require a minimum width of 60 inches. Anything narrower forces the two sink basins and faucet spreads too close together for practical daily use — the countertop surface between the sinks disappears and you lose usable space on both sides. A 60-inch double bowl vanity top gives each user roughly 24 inches of countertop space, which is workable. A 72-inch top gives each side 30 inches, which is comfortable. For shared bathroom vanity countertops, the 72-inch configuration is worth the extra cost.
For undermount sink configurations, the fabricator needs three numbers from your sink's spec sheet: the cutout width, the cutout front-to-back dimension, and the rim-to-basin depth. Do not measure the sink itself — use the manufacturer's cutout template. The fabricator standard for undermount reveal is a 1/8-inch positive reveal (the stone edge sits 1/8 inch inside the sink rim). A 3/16–1/4 inch reveal gives a more traditional look. Both are correct; it's a style choice you make before fabrication, not after.
Faucet hole drilling is the other decision tied to sink choice. Most bathroom vanity tops use a 4-inch centerset faucet with three pre-drilled holes, or a single hole for a vessel-style faucet. An 8-inch widespread faucet requires three separate pre-drilled holes spread further apart. Confirm your faucet spread before the top goes to fabrication. Adding or repositioning holes after the fact is expensive and sometimes impossible in natural stone.
Oval undermount sinks are the classic choice and work in nearly every vanity top configuration. Rectangle undermount sinks give a sleeker, more modern shape but require precise corner cuts — confirm the corner radius on the sink matches your fabricator's cutting capability before ordering.
Quartz is the lowest-maintenance vanity countertop material for daily bathroom use because it's non-porous and never needs sealing. Toothpaste, mouthwash, face wash, and hair dye sit on the surface without penetrating it. Quartz is also resistant to scratches and moisture in a way that makes bathroom use genuinely worry-free. As of 2026, mid-range quartz bathroom vanity tops run $50–$150 per square foot installed, with most standard vanity tops landing in the $500–$1,500 range. The quality and durability make it the top choice for shared primary bathrooms across Central Texas.
Granite is porous and needs resealing every 1–3 years, but it's a durable natural stone that handles daily bathroom use well when sealed properly. Granite vanity tops run $40–$100 per square foot installed — a standard 48-inch top costs $800–$1,200 installed on average in 2026. The sealing obligation is real but manageable: it's a 20-minute task once a year, and the natural stone character and timeless elegance granite brings to a bathroom is worth it for homeowners who prefer that look. Quartzite shares granite's durability and takes a similar care schedule — and the polished finish of both materials holds up under regular bathroom use without etching.
Marble — including Carrara marble and similar calcite-based stones — requires a specific caution for bathroom vanity tops. Marble is calcium carbonate by composition, meaning acidic substances like toothpaste, mouthwash, and face wash can etch the finish on contact. Etching is not a stain you wipe off; it's surface damage that dulls the polish permanently. Marble has lasting beauty and works well in a low-traffic guest bath or powder room, but in a shared primary bathroom with daily use, granite or quartz will maintain their polished surface far longer. Classic cultured marble is a budget option that avoids the etching risk but scratches easily and lacks the durability and quality of natural stone. A solid surface material like cultured marble or engineered composite can complement a budget-focused vanity replacement — but for lasting beauty and resale value, natural stone or quartz is the better long-term choice. Premium marble and quartzite tops reach $75–$250 per square foot installed, with high-end projects hitting $1,200–$3,000 or more.
Free
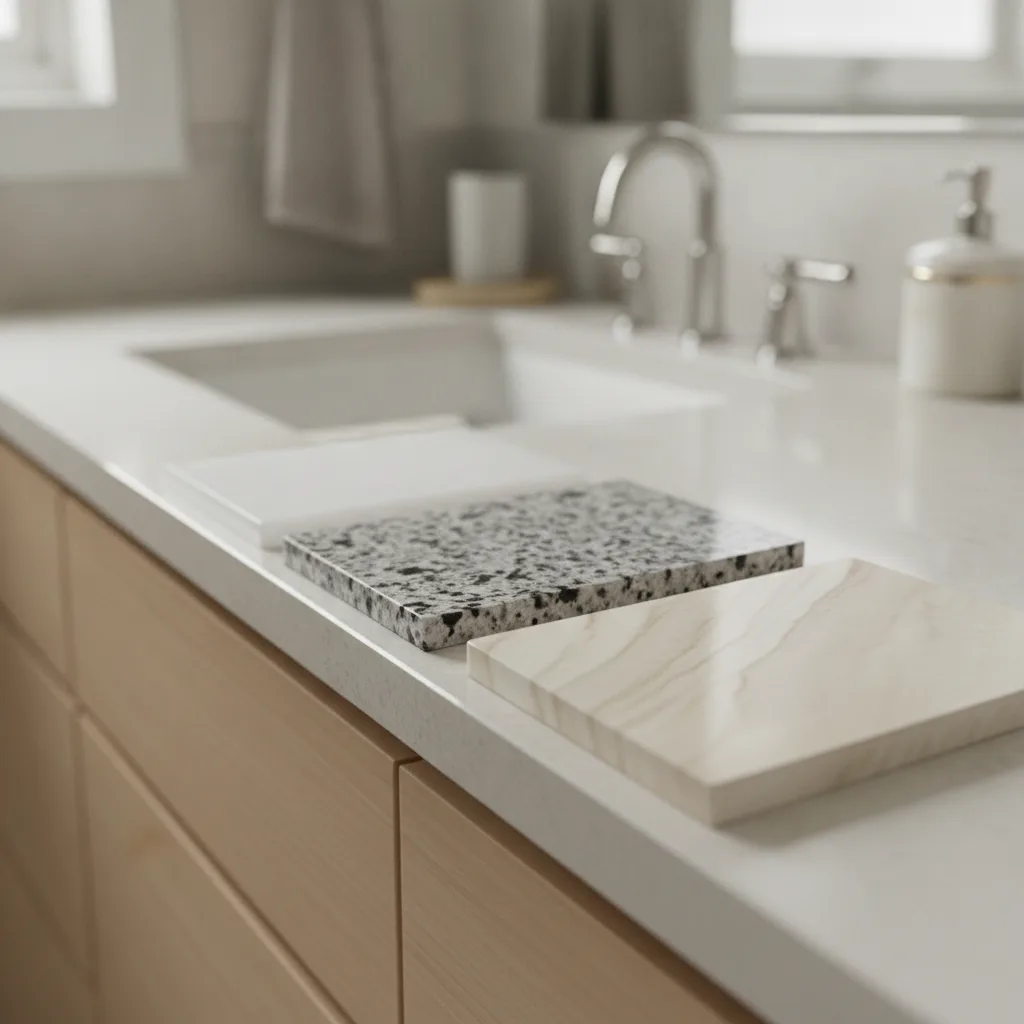
Lets you see granite, quartz, quartzite, and marble samples in your actual bathroom lighting before committing to fabrication — the only reliable way to confirm the color, veining, and style work in your specific space.
If your remodel also includes shower walls, coordinate the vanity countertop material with the shower tile or slab before you finalize either order. Matching the stone tone and finish across both surfaces creates a cohesive bathroom with lasting visual quality — a detail that's easy to plan at this stage and difficult to correct later.
The standard front overhang on a bathroom vanity top is 1 to 1.5 inches beyond the cabinet face frame. This overhang is functional, not decorative. It acts as a drip edge that keeps water from running down the cabinet doors and drawer fronts and corroding hinges and hardware. Skipping the overhang or reducing it to flush saves nothing and creates a maintenance problem. The overhang also improves daily use ergonomics — it lets you stand at a natural angle without pressing against the cabinet face.
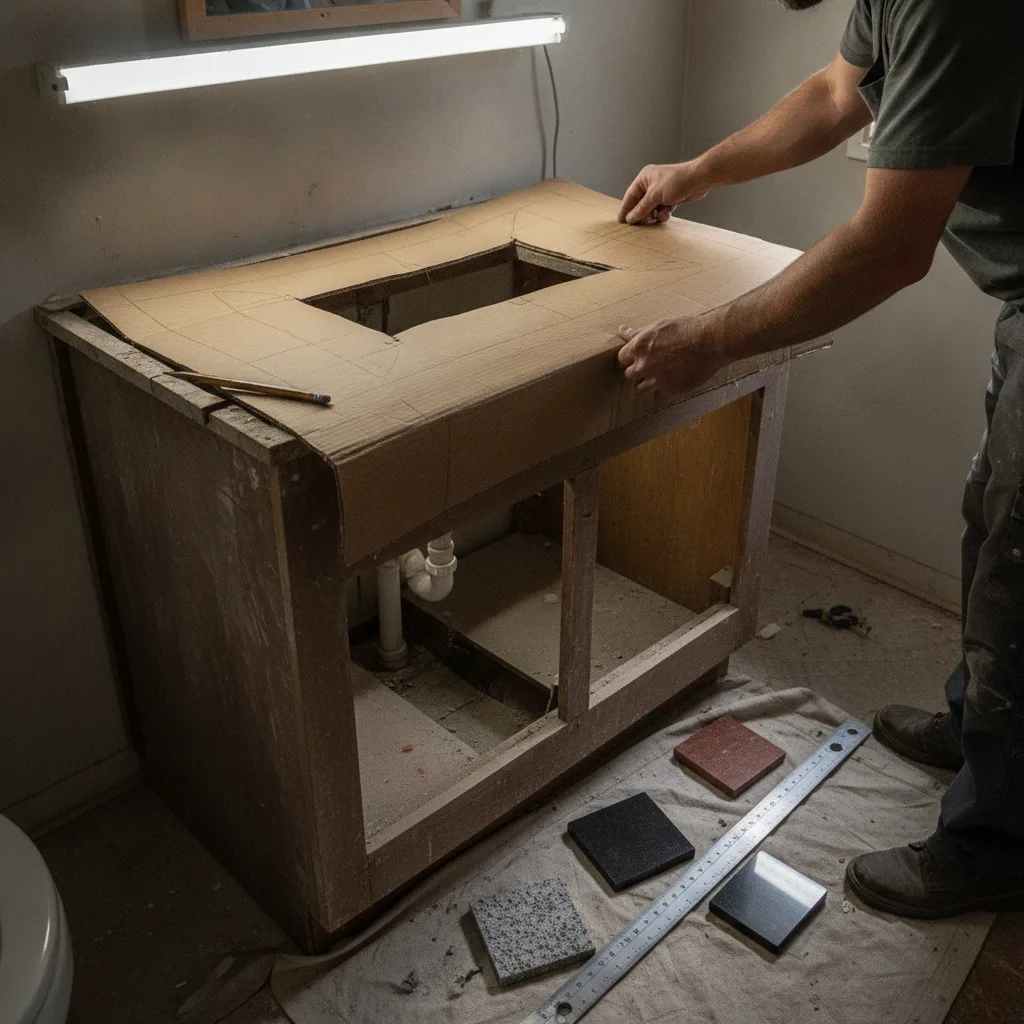
Before fabrication begins, a professional templating visit is the step that prevents the most expensive mistakes. The fabricator measures the actual installed space using an overlay template method that captures wall irregularities, exact plumbing locations, and the cabinet's true face-frame dimensions. Homeowners who skip templating and order from old plans or approximated measurements account for most of the fitting failures installers see. A template visit takes about 30 minutes and removes that risk entirely.
Once you have confirmed measurements — total installed width, total installed depth, height, overhang spec, sink cutout template, and faucet hole configuration — you're ready to order. Review the final spec sheet with your fabricator line by line before fabrication starts. Changes after the stone is cut range from difficult to impossible. This review is the last checkpoint between the perfect vanity top for your bathroom and a costly re-order.
You can replace just the vanity top without replacing the cabinet — this is one of the most cost-effective bathroom upgrades available. The cabinet must be structurally sound and level. Your fabricator will template to the existing cabinet and the new top drops in. Budget $500–$1,500 for a standard quartz or granite vanity top installed on an existing cabinet.
The most expensive vanity top mistake isn't picking the wrong material — it's ordering from the cabinet dimension instead of the total installed dimension. A 21-inch cabinet becomes a 22–23-inch installed top once the overhang is added. In a tight bathroom, that inch overruns door clearance, toilet placement, or tile work. Always confirm total installed depth (cabinet plus countertop overhang plus stone thickness), total installed width (wall-to-wall minus 2 inches), and the exact sink cutout template from the manufacturer's spec sheet. When in doubt, schedule a professional template visit before you order anything. It's the single step that catches every measurement error before it becomes a fabrication problem.
When the measurements are right and the material matches how the bathroom actually gets used, a custom stone vanity top goes in once and stays for decades. For custom granite, quartz, quartzite, and marble vanity tops in Austin, San Antonio, New Braunfels, and the surrounding Central Texas area, Fox Granite brings over 10,000 completed projects and in-house fabrication with precision templating. Contact us to schedule your free in-home consultation — we'll bring slab samples to your bathroom so you can confirm the color, veining, and style in your actual light before a single cut is made.
Ready to get started? Contact Fox Granite today.


BY APPOINTMENT ONLY
1379 Wald Road
New Braunfels, TX 78132
Austin, San Antonio, Cedar Park, Kyle, New Braunfels, Del Valle, Elgin, Lago Vista, Shady Hollow, Onion Creek, Buda, San Marcos, Lockhart, Temple, Wimberley, Dripping Springs, Bee Cave, Lakeway, Leander, Anderson Mill, Jollyville, Spicewood Springs, Round Rock, Georgetown, Pflugerville, Manor, Taylor, Manchaca, Mountain City, Hutto, West Lake Hills, Bastrop, Liberty Hill, Driftwood, Sun City, Steiner Ranch.