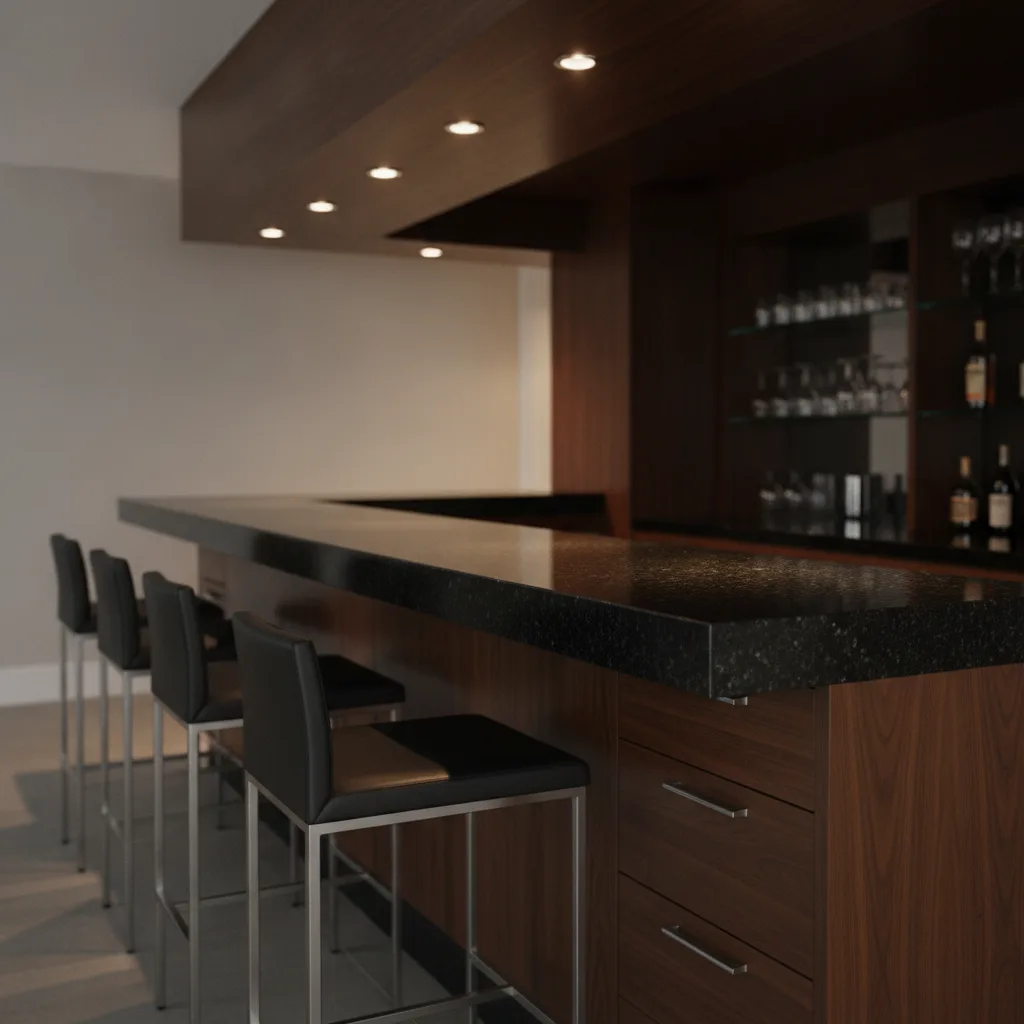
A granite bar top project has six decisions that must happen in order: confirm your bar height (42 inches from finished floor is standard), set your overhang distance (10–12 inches for seating comfort), verify your base structure can carry 18–20 lbs per square foot, choose 3cm granite thickness for any seating application, pick your color and edge profile, and plan your sealing schedule. For a small home wet bar under 12 square feet, a remnant slab cuts material cost to $10–$35 per square foot versus $40–$60-plus for full-slab material. Get those six decisions on paper before your fabricator consultation and there are no expensive surprises.
A granite bar top is one of the most satisfying upgrades in a Central Texas home — functional, scratch-resistant, heat-resistant, and built to outlast the house itself. But the project trips up homeowners who plan the design first and the structure second. Pick the wrong overhang depth, skip the corbel question, or ignore how much 3cm granite actually weighs, and you're looking at a costly correction after installation day. This guide walks through every critical decision — height, overhang support, thickness, stone selection, cost, and maintenance — in the order they need to happen. Read it before you contact a fabricator and you'll arrive at that consultation with a clear plan and no expensive surprises.
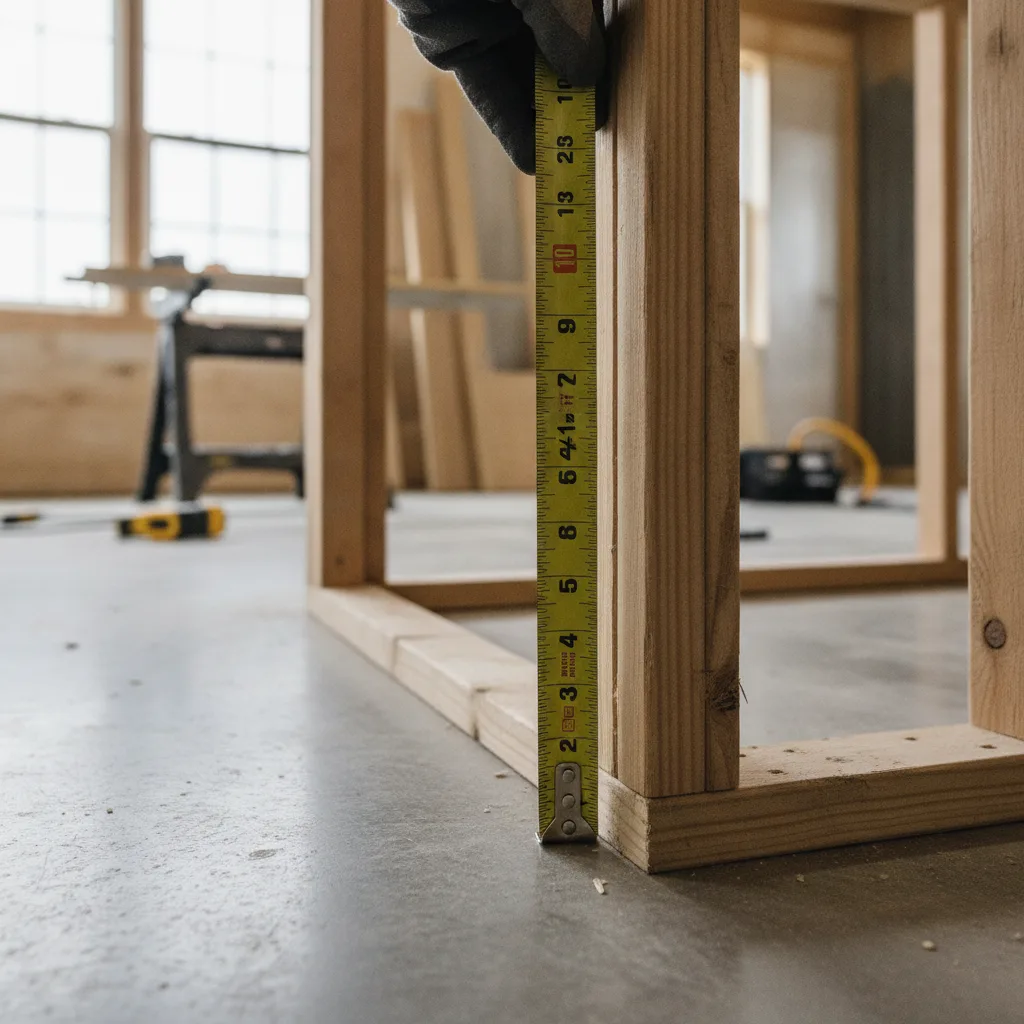
A standard home bar top sits 42 inches from the finished floor — full stop. That number pairs with 30–32 inch bar stools and keeps 10–12 inches of clearance between the stool seat and the underside of the bar, which is the functional minimum for comfortable knee room. Deviate from 42 inches without a specific reason and you'll either need custom stools or a bar area that feels off every time you use it.
Width matters just as much as height. Single-row seating needs 16–20 inches of bar top surface from front edge to back wall or back support. If you want guests on both sides — or a service lane on the back side — plan for 24–30 inches of total width. Get this measurement confirmed before you contact a fabricator, because it determines your slab size and directly affects your project cost.
One more dimension to settle now: the overhang. The seating side of your granite bar top extends past the base cabinet or frame. A 10-inch overhang is the functional minimum; 12 inches is the standard most adults find comfortable; 12–15 inches suits extended meal seating. Write that number down. It controls the structural decisions in the next step and is key to making the space work for how you actually entertain.
Measure from your finished floor to the top of your bar frame before calling anyone. If your frame is already built at a non-standard height, tell your fabricator upfront — they need to know before templating, not after the slab is cut.
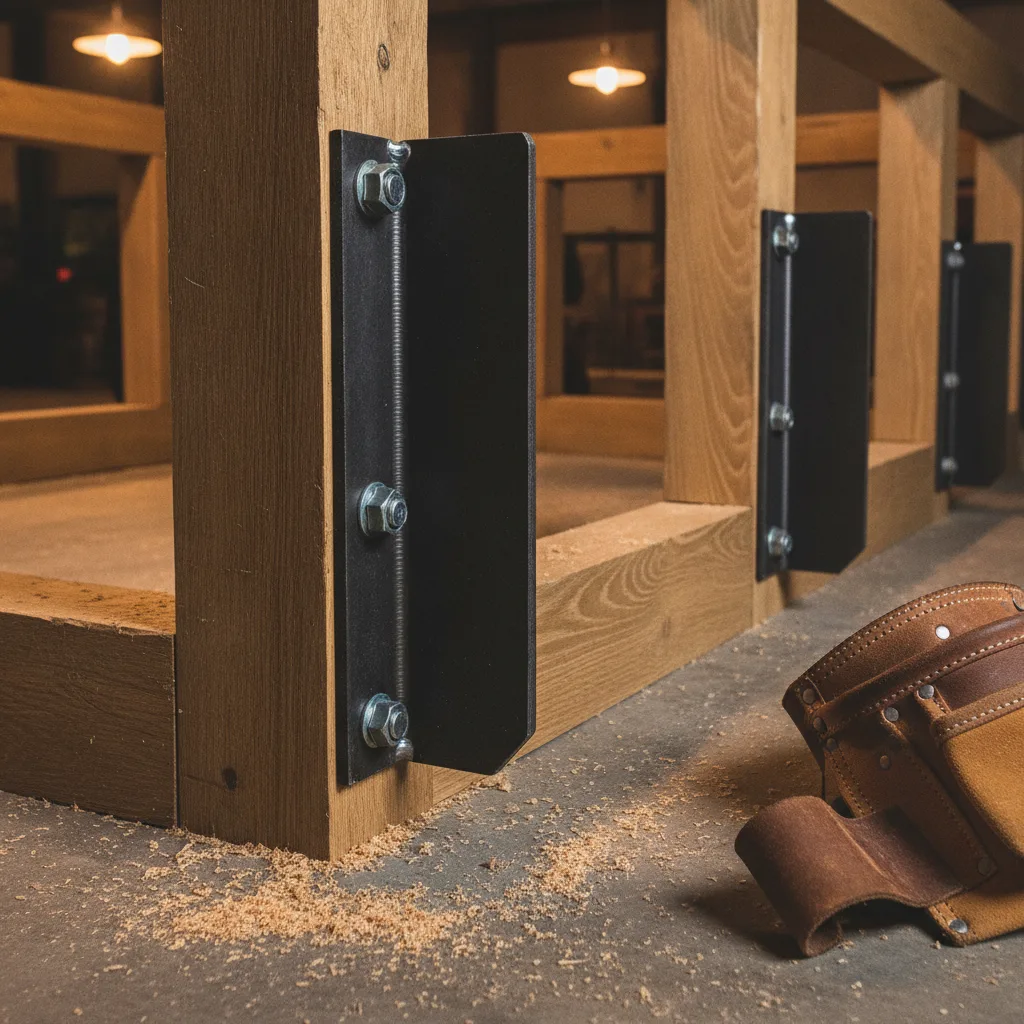
The overhang question is the one that trips up most homeowners — and it must be answered before a slab is ordered. For 3cm (1-1/4 inch) granite, the industry-standard thickness, an unsupported overhang maxes out at 8–10 inches. Anything past 10 inches requires corbels, steel support brackets, or legs. At 12 inches or more, support hardware is non-negotiable regardless of thickness — granite is heavy, and guests lean and rest their full weight on bar countertops during gatherings.
If your bar top will use 2cm (3/4-inch) granite, the rules are stricter. A 2cm slab is approximately 3.4 times less stiff in bending than a 3cm slab of the same stone, and fabricators require support at any overhang beyond 6 inches. For a bar application where people are actively loading the edge, 3cm is the right default. It's stronger, it looks more proportional at bar height, and it's what most fabricators recommend for bar countertops across the board. The safety margin alone makes 3cm worth the modest cost difference.
Budget for corbels or brackets if your overhang exceeds 10 inches. Steel corbels run $20–$60 each and are installed into the bar frame before the granite goes down. Your fabricator will specify how many you need based on slab length. Skipping this step and discovering the problem after installation is an expensive fix — the slab has to come back off. Confirm overhang support with your fabricator during the consultation, not after the template is cut.
$20–$60 each
Required for any granite bar top overhang exceeding 10 inches — installed into the bar frame before the slab is set.
$15–$30
Confirm overhang distance, base frame dimensions, and ceiling clearance before the fabricator arrives for templating.
A 10-square-foot granite bar top at 3cm thickness weighs 180–200 pounds. The bar base structure must be solid enough to carry that load before installation day. If your frame was designed for a laminate top, have a contractor confirm it can hold the weight of stone before you order.
Go with 3cm granite for any bar top that will see seating. It handles overhangs better, resists edge chipping under the impact of bar stools, and looks proportionally right at bar height. The extra thickness also gives edge profiles more visual depth — important when you're designing a surface that guests will see from multiple angles as a focal point of the room.
Color choice has a practical side that most design guides skip. Dark, dense granites like Absolute Black or Black Pearl are nearly impervious to staining and rarely need resealing more than once every 2–3 years — a real advantage on a surface that will see regular drinks, spills, and entertaining. Lighter colors like White Ice or Kashmir White absorb liquids more readily and need more consistent sealing to stay protected. If your bar sees heavy use, a darker granite makes maintenance far simpler without sacrificing sleek design.
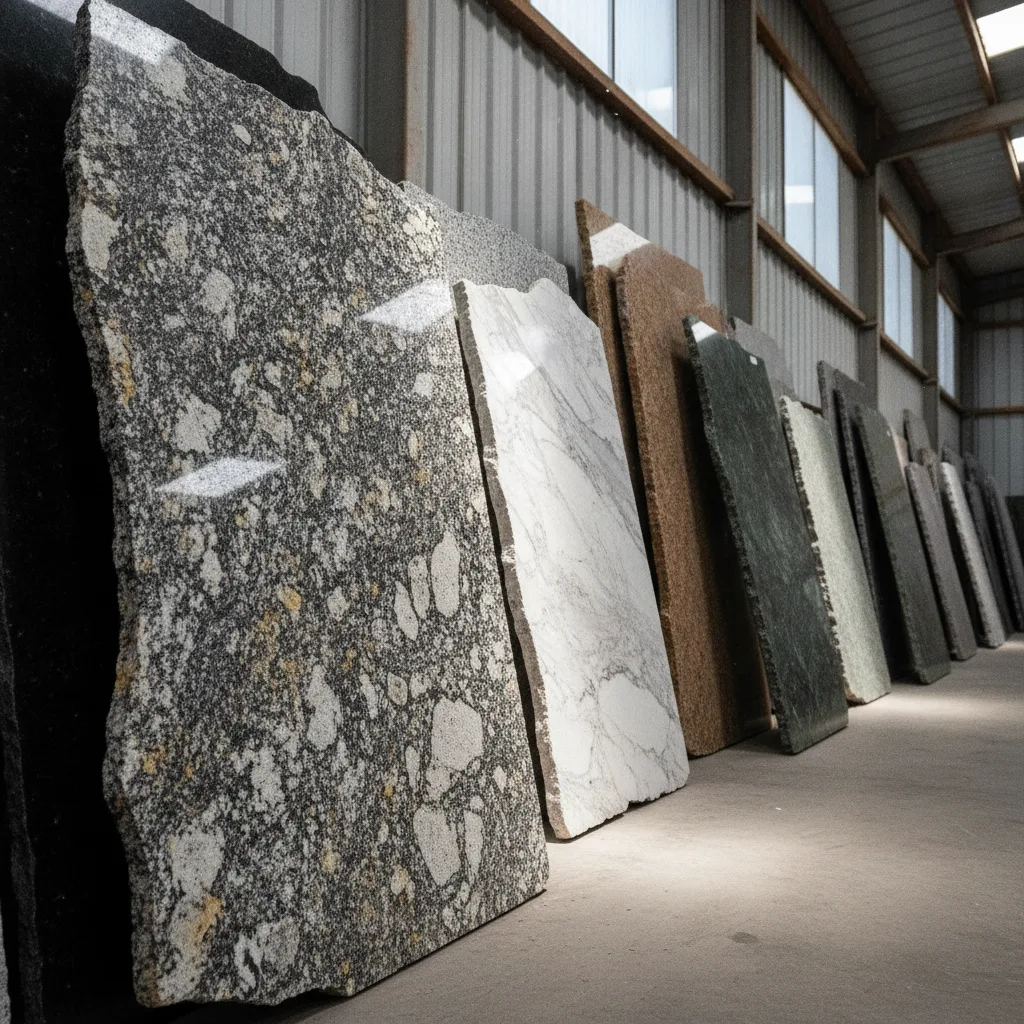
That said, don't let maintenance concerns rule out a lighter color if that's what your design calls for. Proper sealing handles the vulnerability, and a good fabricator will tell you exactly what your specific stone needs. The key is knowing which color you're choosing and sealing accordingly. Explore both light and dark options in person — seeing real slabs under your room's lighting conditions is worth more than any photo.
The edge profile is locked in during fabrication before the slab is cut, so this is not a decision you can revisit after the fact. For granite bar countertops, three profiles dominate: eased (clean, flat, arm-friendly for daily use), bullnose (fully rounded, ideal for family spaces where safety around small children matters), and ogee (a traditional S-curve that adds visual weight and a classic finish to the room). For modern home bars, a waterfall edge — where the stone wraps vertically down the face of the bar — has become a strong design statement in 2026.
Eased is the most functional choice for daily bar use. The flat top edge is comfortable to rest arms on, easy to maintain and clean, and it doesn't chip as readily under repeated contact as a thinner profile would. Bullnose removes the hard corner entirely, making it the safest option for bars in open-concept spaces where people walk close to the edge. Ogee and waterfall profiles are design-forward choices that work best when the granite bar is a visual centerpiece.
If you're unsure which profile fits your vision, bring photos and ideas to the showroom. Seeing actual edge samples on real granite makes the decision straightforward — photos online flatten the depth and texture that make each profile distinctive. Fox Granite carries the full range of profiles and can show you how each finish looks on the specific stone you're considering, providing real inspiration before you commit.
Waterfall edges require additional slab material to create the vertical drop panel — budget for that extra square footage when pricing your project. For a standard 6-linear-foot bar, a full waterfall on one end adds roughly 4–6 square feet of fabricated stone.
A typical home bar top runs 5–12 square feet — small enough that a single granite remnant piece covers the entire surface. Remnant slabs are leftover cuts from larger projects, sold at $10–$35 per square foot versus $40–$60-plus per square foot for full-slab material. For a 6-linear-foot bar top, choosing a remnant over a full slab can cut your material cost in half with zero difference in quality, durability, or appearance. The stone is identical; the only difference is the piece size.
For a small wet bar around 5–6 square feet, a remnant project typically runs $300–$600 total installed — material and fabrication included. Larger or more complex bars using full slabs at mid-grade granite land in the $45–$125 per square foot installed range, depending on granite level and edge profile. Level 1–2 granite runs $40–$75 per square foot installed; Level 4–5 exotic stone can reach $75–$200 or more. Knowing your budget before you walk into a showroom keeps the conversation focused and makes it easier to find the ideal slab for your project.
Fox Granite's showroom in New Braunfels carries a rotating selection of remnant pieces, and the team can help you find a piece that fits your bar's exact dimensions. Remnant availability changes frequently — it's worth calling ahead or visiting in person to explore what's in stock. If you need a specific color or pattern that isn't available in remnant form, a full slab is the fallback, and the team will walk you through both options. Either way, you're making an informed choice rather than guessing.
$10–$35/sq ft
The most cost-effective material for bar tops under 12 square feet — same quality as a full slab at a fraction of the material cost.
$40–$75/sq ft installed
The right order when your bar top exceeds remnant dimensions or you need a specific color that matches adjacent countertops.
Granite bar tops need to be sealed before use and resealed every 1–3 years depending on the stone's density and your bar's traffic. Fox Granite seals every countertop at installation, so your bar is protected from day one. After that, a simple water test tells you when it's time to reseal: drop a few water beads on the surface. If they bead up and sit on top, you're good. If they absorb into the stone within 15 minutes, reseal. That test costs nothing and takes 30 seconds.
Darker, denser stones like Absolute Black can go 2–3 years between reseals under normal entertaining conditions. Lighter, more porous granites may need attention every 12–18 months if the bar sees frequent spills. A quality penetrating sealer costs $20–$40 at any home improvement store and takes about 30 minutes to apply. It's the one maintenance task that preserves the stone's stain resistance and keeps your investment clean and functional for the life of your home.
Day-to-day care is simple: wipe up spills promptly, especially alcohol and citrus, which can work through an unsealed surface faster than water. Use a pH-neutral cleaner or plain warm water — harsh chemical cleaners break down the sealer over time. Granite is scratch-resistant and heat-resistant, but use coasters and trivets anyway. That habit, combined with a consistent resealing schedule, is all it takes to maintain a granite bar top that looks exactly as good in 20 years as it does today.
$20–$40
Applied at installation and every 1–3 years after — preserves stain resistance and protects the stone from alcohol, citrus, and routine spills.
Fox Granite applies a professional-grade sealer at installation. Ask the team which sealer they use and whether they recommend a specific product for your stone's color and porosity — that guidance is included with every project at no extra cost.
Before any granite bar top project goes to fabrication, confirm: (1) your bar height from finished floor — 42 inches is standard; (2) your overhang distance in inches; (3) whether your bar frame can carry 18–20 lbs per square foot of stone load; and (4) whether your overhang needs corbels or brackets. Miss any one of these and you're looking at a costly mid-project correction. Fox Granite's templating process catches all four — but you'll save time and money by knowing your numbers before the first consultation call.
A granite bar top is one of the most functional and visually striking upgrades a Central Texas homeowner can bring to an entertainment space. It handles heat, resists scratches, wipes clean after every gathering, and holds its look for decades. The planning steps aren't complicated — but they do need to happen in the right order. Settle dimensions and support first, then choose your stone, edge profile, and finish. Fox Granite is renowned across Austin, San Antonio, New Braunfels, and the broader Central Texas region for handling every step from consultation through professional installation — precision templating, in-house fabrication, and sealing included. Contact Fox Granite today to schedule your free consultation, or visit the New Braunfels showroom to explore remnant slabs and bring your home bar vision to life.
Ready to get started? Contact Fox Granite today.


BY APPOINTMENT ONLY
1379 Wald Road
New Braunfels, TX 78132
Austin, San Antonio, Cedar Park, Kyle, New Braunfels, Del Valle, Elgin, Lago Vista, Shady Hollow, Onion Creek, Buda, San Marcos, Lockhart, Temple, Wimberley, Dripping Springs, Bee Cave, Lakeway, Leander, Anderson Mill, Jollyville, Spicewood Springs, Round Rock, Georgetown, Pflugerville, Manor, Taylor, Manchaca, Mountain City, Hutto, West Lake Hills, Bastrop, Liberty Hill, Driftwood, Sun City, Steiner Ranch.